Master Handyman & Remodeling Services Blog
Planning a Bathroom Remodel While Living at Home
Organize a bathroom remodel around household access, product selection, protection and a clearly defined scope.
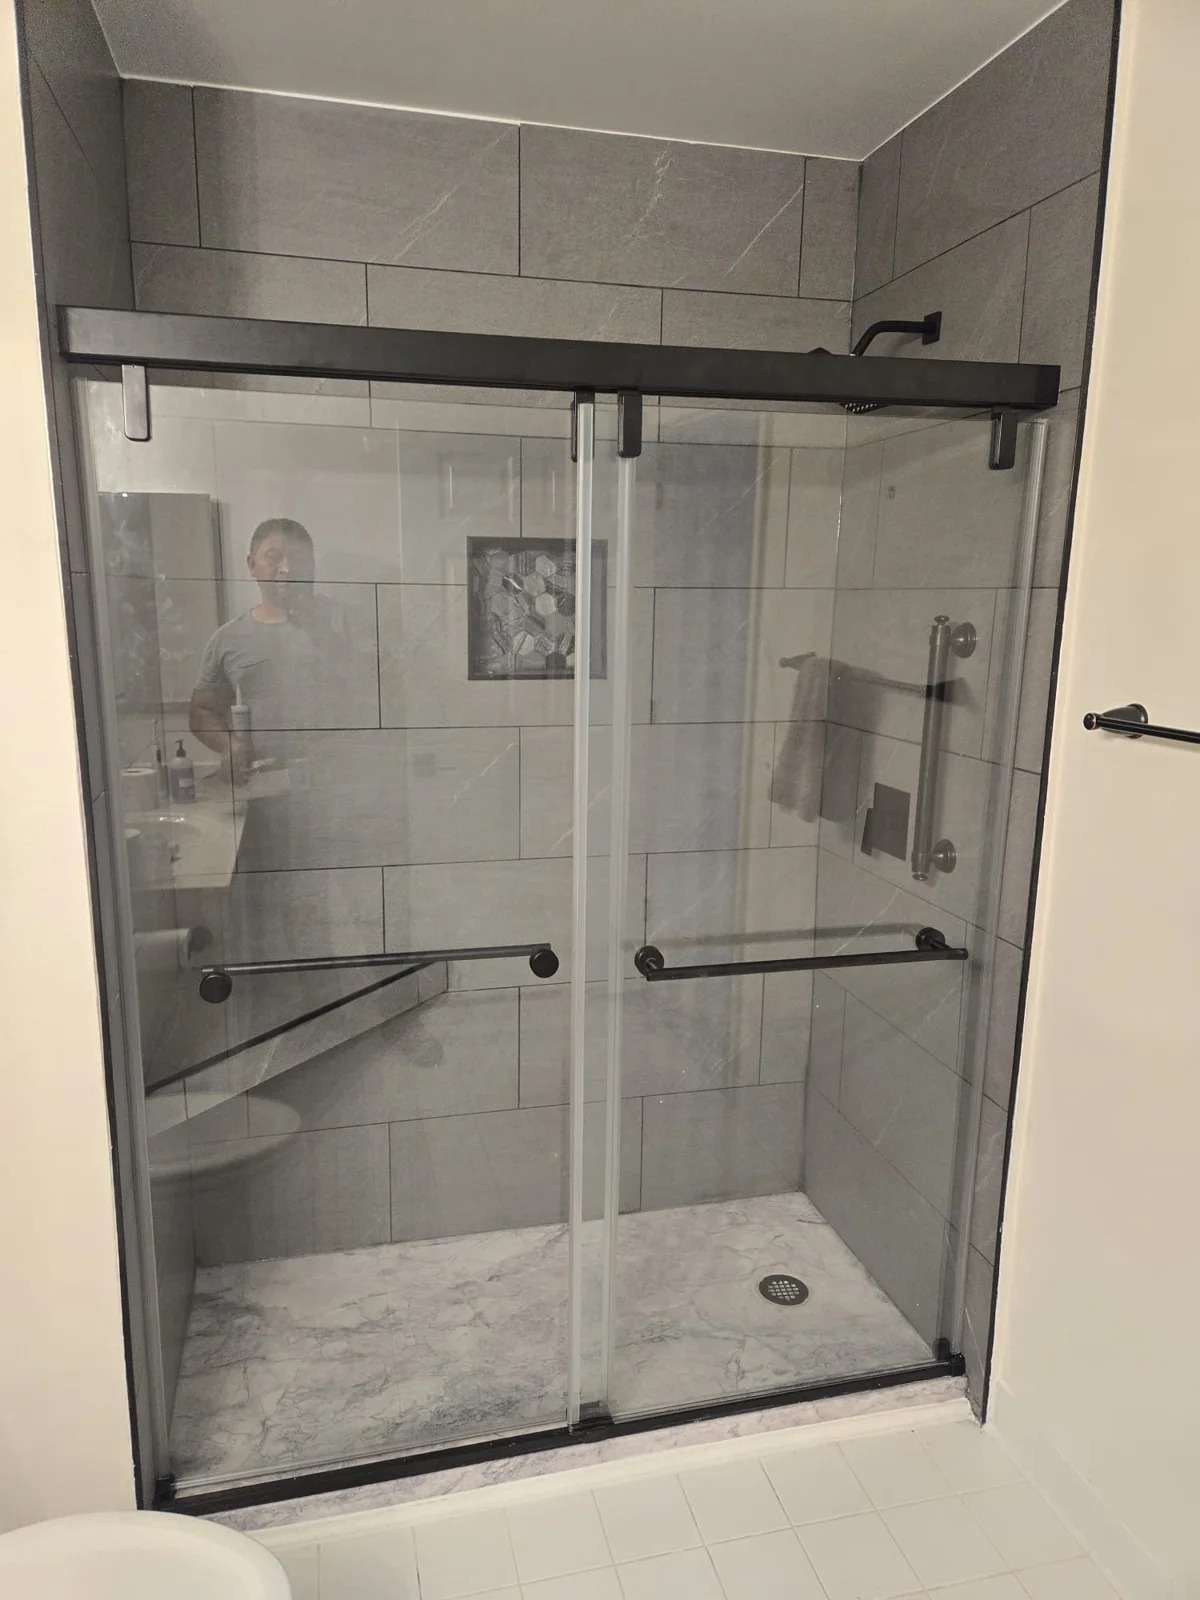
Begin with essential access
Before selecting tile, decide how the household will manage without this bathroom. Identify another toilet, bathing arrangement and place to store daily items. Explain mobility needs and the times when access is especially important. A single-bathroom home requires a different conversation from a home with several bathrooms. Discuss which services may be interrupted and how those interruptions will be communicated. An agreed plan for daily routines reduces confusion when the room becomes a work area and belongings need to be moved. Put essential toiletries and medications in a temporary location before the room is cleared. Keep the arrangement simple enough that every household member can follow it during the project.
Define the work behind the finishes
A bathroom project may involve more than replacing visible fixtures. Existing moisture damage, wall condition, plumbing connections and ventilation can change the scope once assessed. Describe leaks, odors or repeated repairs, even if they are not visible in the inspiration image. Ask how hidden conditions will be documented and how changes will be approved. Our bathroom remodeling service can help organize the project around the room's actual condition rather than a finish list alone.
Choose products as a coordinated set
Keep product dimensions, installation information and finish selections together. A vanity, faucet, sink and mirror must work with one another and the available space. Check door and drawer movement, storage access and the position of nearby trim. Discuss tile edges, transitions and accessories before installation begins. Confirm which items you will supply and who will inspect deliveries for damage. Avoid assuming that products with the same size label have identical dimensions or connection requirements; the selected model matters to the final plan.
Agree on protection and sequencing
Talk through the route from the entrance to the bathroom, nearby furniture and surfaces that need protection. Decide where materials can remain dry and secure. Ask how the room will be separated from occupied areas and when finishes need time before use. Project timing depends on the confirmed scope, material availability and conditions found during work. Keep a list of decisions still outstanding so they do not arrive as last-minute changes. If adjacent wall work is needed, coordinate the drywall and painting scope with the remodel.
Prepare a useful first conversation
Take wide photos of the room, close-ups of concerns and pictures of access from the hallway. Write down what must improve, what can remain and any household constraints. Ask for a scope that clearly identifies removal, preparation, installation and finish work, along with unresolved assessment items. Confirm any applicable building or association requirements for the exact address before scheduling. Call Master Handyman & Remodeling Services at (703) 843-1355 to discuss a bathroom project in Virginia, Maryland or Washington, DC.