Master Handyman & Remodeling Services Blog
Flooring Transitions: Details to Plan Before Installation
Plan a flooring project around thresholds, adjoining rooms, doors and the conditions beneath the finished surface.
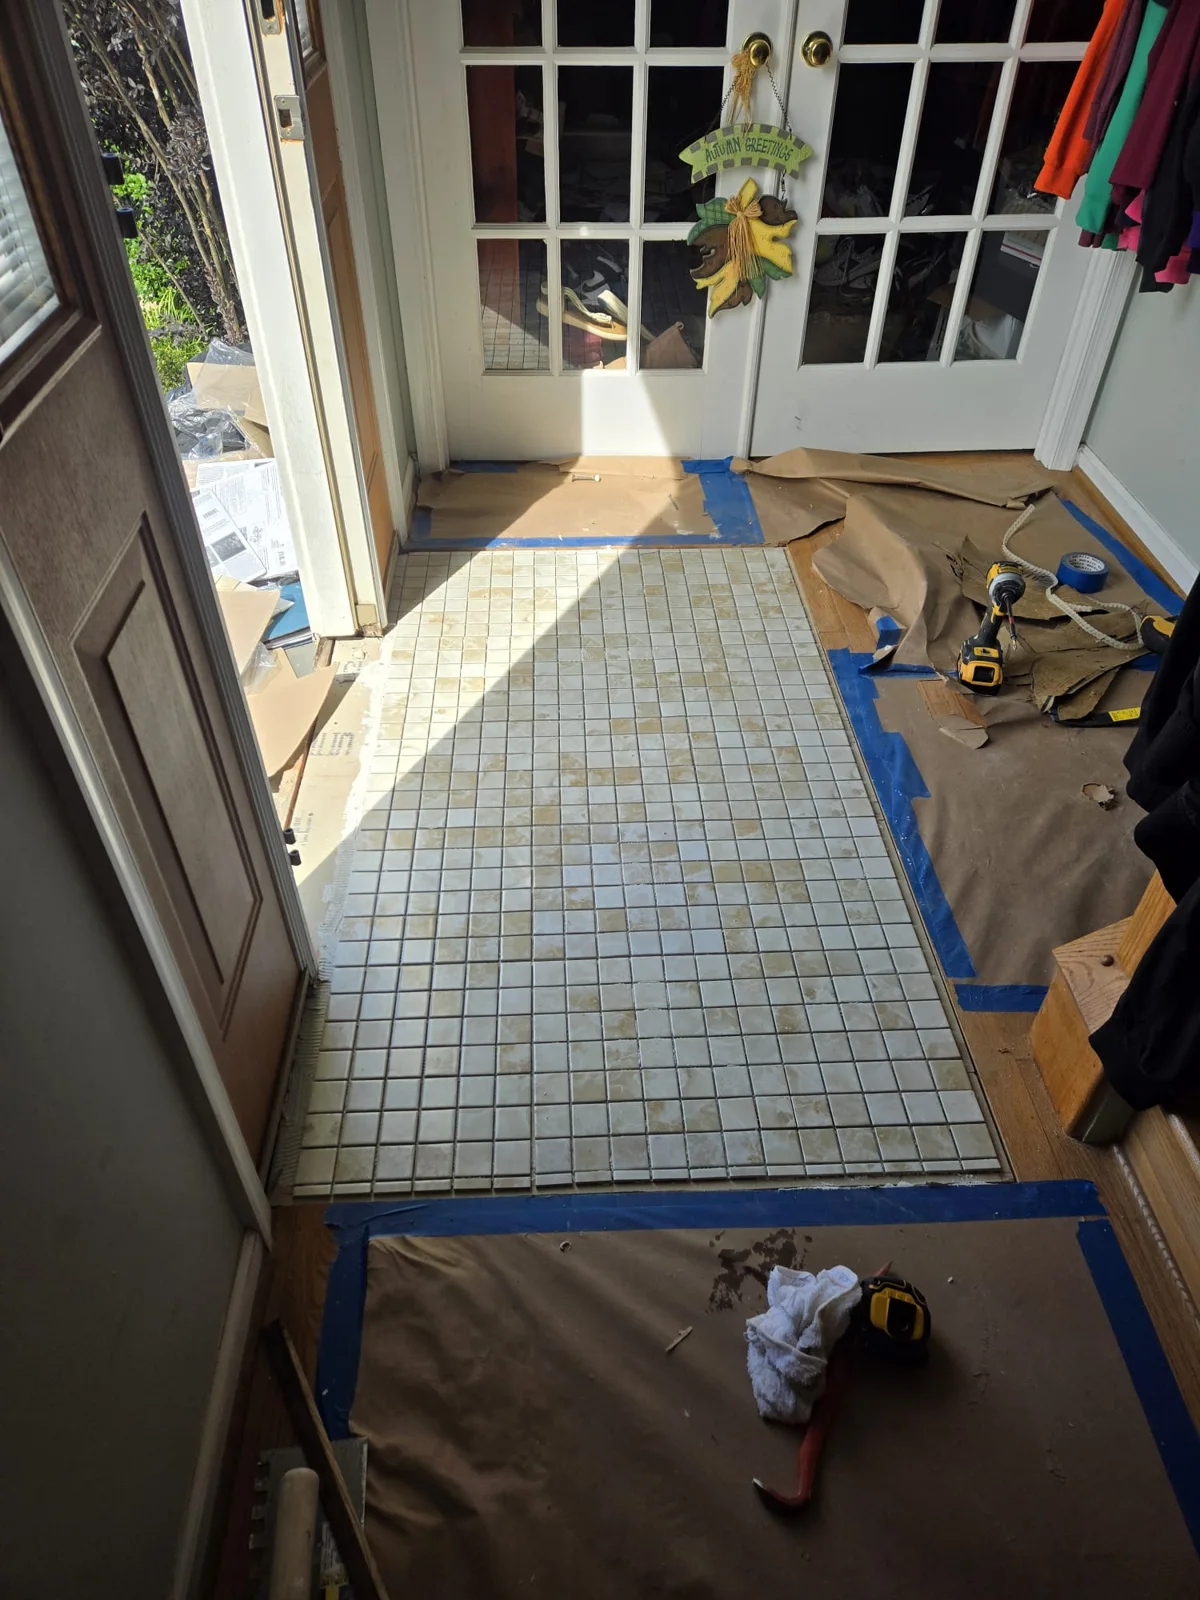
Walk the edges of the project
A flooring project does not end at the center of a room. Walk its perimeter and identify every doorway, closet, stair edge and meeting point with another material. Take photos of the transitions and note any existing trip points or uneven areas. Explain whether the project covers one room or several connected spaces. These details can influence material selection and the installation scope. Approximate measurements are helpful for discussion, but finished heights and product dimensions need verification before the transition plan is finalized. Consider the route a person takes through adjoining rooms. A transition that looks unobtrusive in a product photo still needs to make sense along the home's normal walking path.
Consider the condition beneath the finish
New flooring needs a suitable base. Existing movement, moisture concerns or uneven areas should be assessed rather than hidden by the next layer. Tell the assessor about past leaks, previous flooring replacements and known changes below the surface. Avoid removing unfamiliar older materials on your own just to discover what is underneath. Our flooring and tile service can help define the assessment and preparation questions. Ask what can be established initially and which conditions may only become clear after agreed removal work.
Coordinate material thickness and movement
Different flooring systems have different installation and movement requirements. A product change can affect door clearances, trim relationships and the height at an adjoining room. Discuss transition profiles as part of the material decision, not as an accessory selected at the end. Ask how the proposed system will meet fixed cabinets and other features. A neat appearance should also support everyday use and the relevant product instructions. Confirm the actual product model so planning is based on its specifications rather than a general material category.
Include trim, appliances and room access
Baseboards, shoe molding, closet doors and appliances may require attention during flooring work. Clarify which components will be removed, retained or replaced and how finishing is included. Heavy furniture and connected spaces need a moving and sequencing plan. Our carpentry service can help coordinate adjacent trim details. Identify essential access routes through the home and discuss how they will be managed during work. For managed buildings, gather applicable work-hour, delivery and flooring requirements before making final product commitments.
Request a proposal that follows the whole floor
Bring room photos, transition close-ups and the product information for your preferred material. Explain whether you prioritize a continuous look, durable daily use or preserving an adjacent floor. Ask the scope to address removal, preparation, installation, transitions and trim, including any conditions still subject to assessment. Confirm who supplies materials and checks deliveries. Call Master Handyman & Remodeling Services at (703) 843-1355 to discuss flooring and tile installation with the surrounding details planned from the start.