Master Handyman & Remodeling Services Blog
Garage Remodeling: Organize Storage and Work Space First
Plan garage improvements around parking, storage, surface condition and the scope of the intended use.
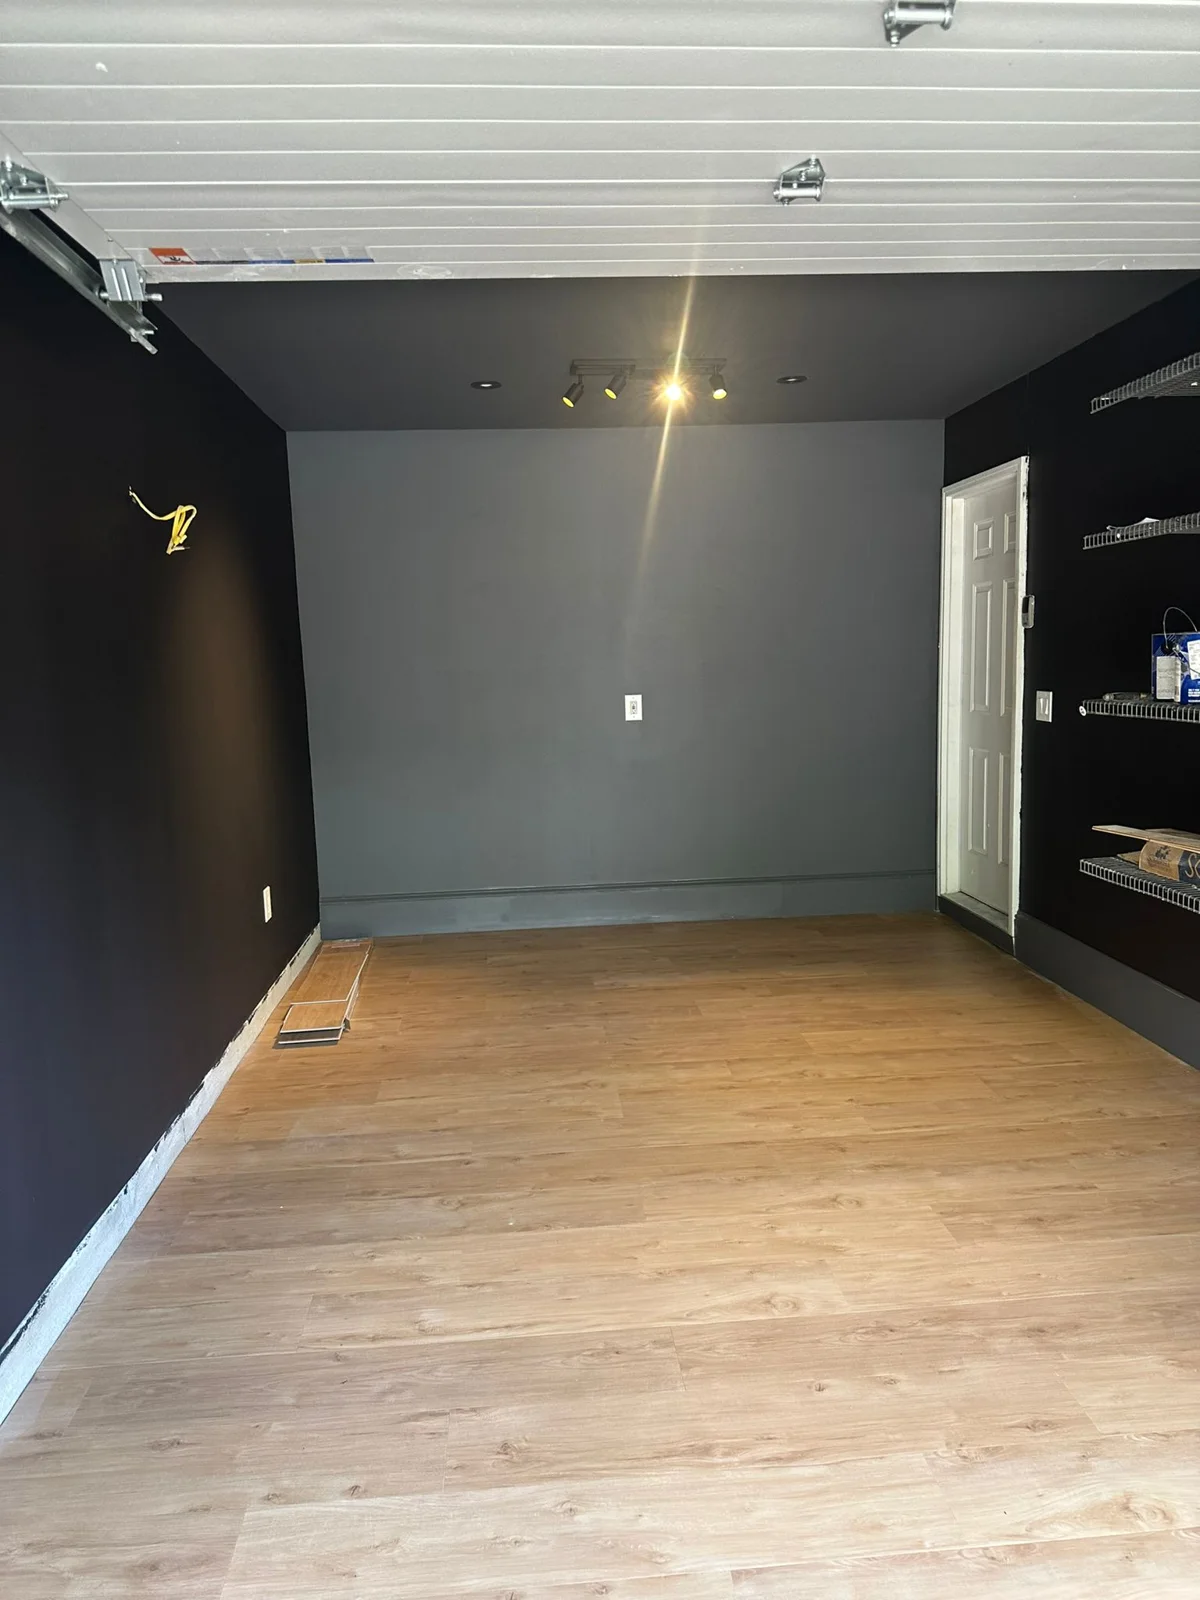
Define how the garage needs to function
Start by deciding which activities must share the space. Parking, household storage, tools and a small work area can compete with one another. Measure representative belongings and consider the space needed to open a vehicle door or move a storage bin. List items that no longer belong in the garage before designing around them. A clear use plan can prevent a new cabinet arrangement from making the main purpose of the room less convenient. Separate essential access from optional features during the first conversation. Consider items that move seasonally, such as outdoor furniture or sports equipment. Their temporary storage can affect the garage layout even if they are not present during the first assessment.
Understand the existing room condition
Take photos of walls, ceiling, floor and the points where the garage connects to the house. Note water staining, damaged drywall, recurring dampness or earlier alterations. Do not conceal a condition behind new storage before it is assessed. Explain whether the project is a storage and finish update or involves a change in use. Those are different scopes with different questions. Our home repair service can discuss observed conditions and identify which parts of the project need additional evaluation before a proposal is finalized.
Plan storage around safe circulation
Consider how often each item is used and what can be reached comfortably. Heavy or awkward belongings need a practical storage discussion, not simply the highest available shelf. Product suitability and the supporting surfaces need assessment before mounting storage. Keep access to serviceable components and essential routes part of the design. Our carpentry service can help consider cabinets, shelving and finishing details. Share the product information for any purchased system rather than assuming every wall or ceiling location can accept the same installation.
Coordinate finishes with the intended scope
A garage refresh may include wall repair, painting, trim or flooring-related work. Ask how surfaces will be prepared and which existing conditions remain outside the scope. If the intended project changes occupancy, structure, utilities or other significant features, establish the additional assessment and applicable local requirements first. This guide is project planning, not approval for a living-space conversion. Identify who will confirm requirements for the exact address. Discuss vehicle access, storage of displaced belongings and the work sequence so the household can plan around the space being unavailable.
Bring a simple layout and priority list
Share photos, rough dimensions and an inventory of the items the garage must accommodate. Mark essential walking routes and explain what has been frustrating about the current layout. Ask the proposal to separate preparation, storage installation, finish work and decisions that depend on further findings. Confirm product supply and access responsibilities before ordering large components. Call Master Handyman & Remodeling Services at (703) 843-1355 to discuss garage repairs, storage and remodeling improvements for your home.