Master Handyman & Remodeling Services Blog
Planning a New Deck: Decisions Before Materials
Define how a new deck will connect to your home, yard and daily routines before selecting surfaces and finishes.
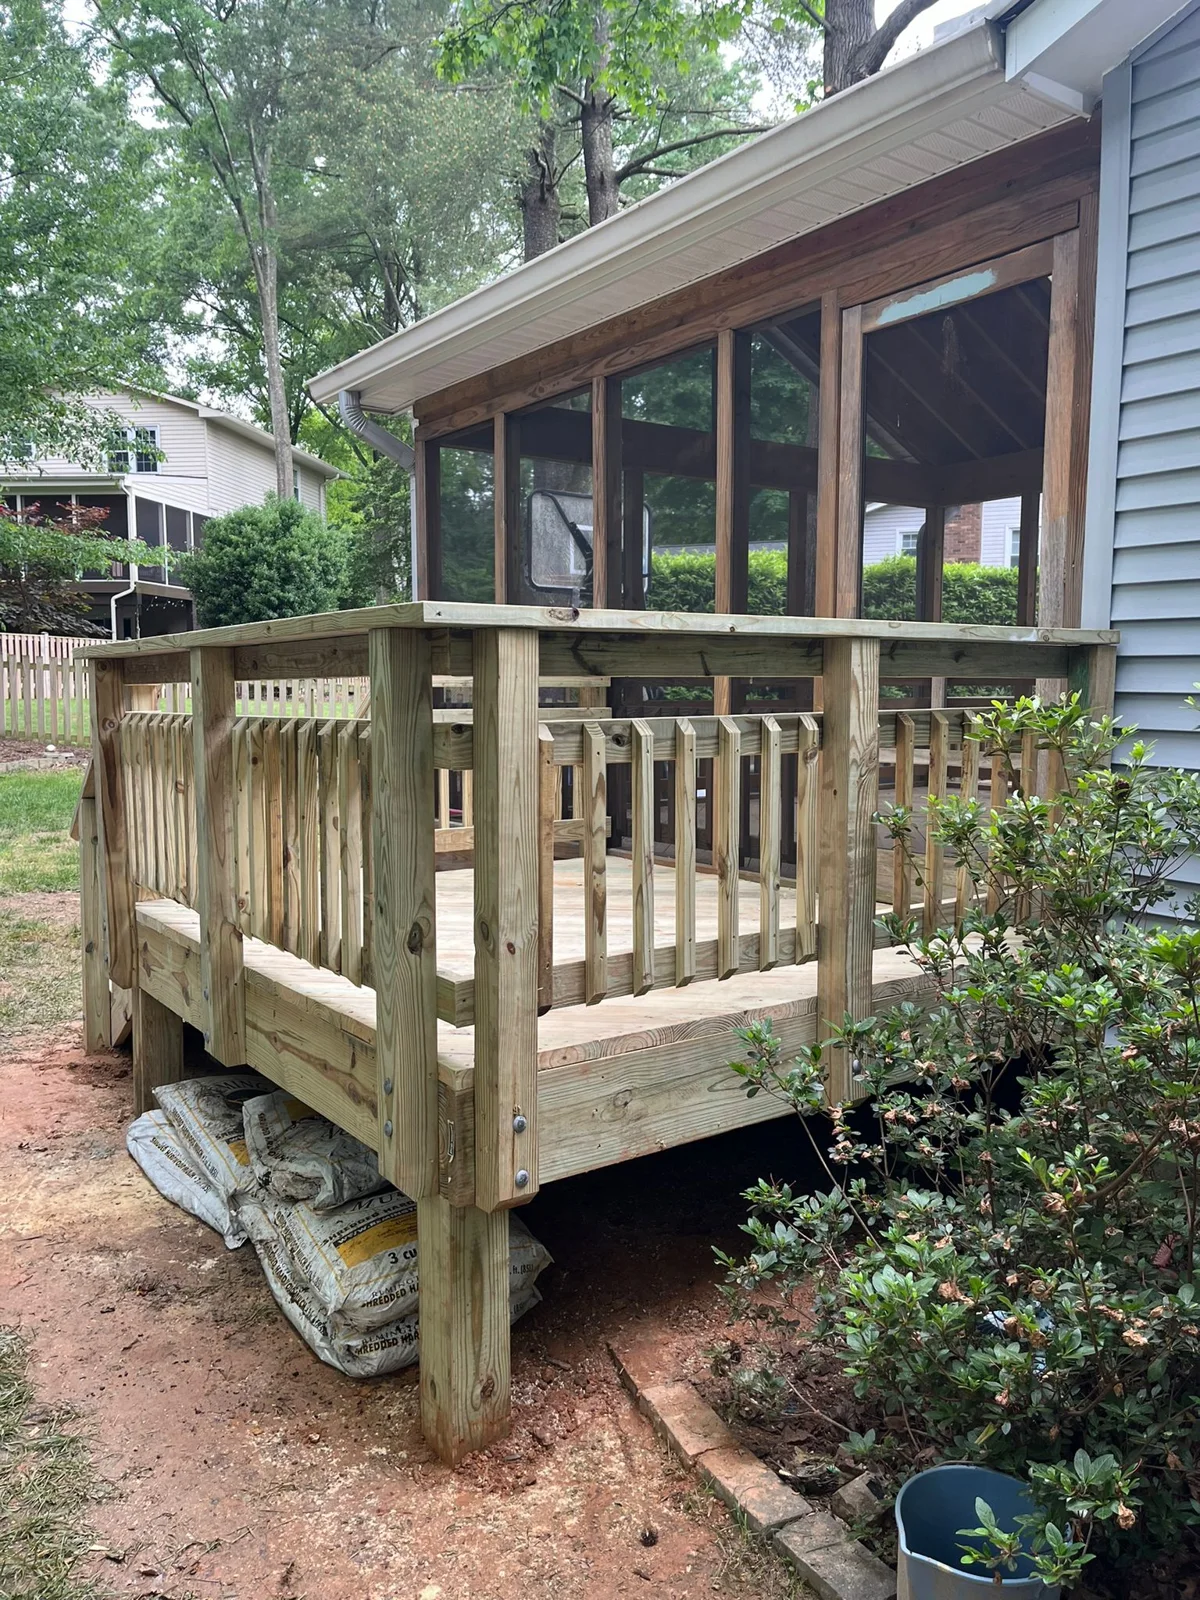
Describe the activities the deck must support
Begin with what you want to do outside: eat, gather, move between the house and yard or keep a comfortable sitting area. List the furniture you expect to use and measure its footprint, including the space needed to move around it. A deck that fits a table may still feel crowded when chairs are pulled out. Explain whether you need clear routes for children, pets or household members with mobility needs. Those priorities help guide a practical layout before materials dominate the discussion. Think about the deck when furniture is in use, not just arranged for a photograph. Everyday movement around chairs, serving areas and doorways can change the layout priorities.
Look at the connection to the property
The house entrance, ground slope, existing landscaping and drainage all influence a deck plan. Share photos showing the proposed area from several directions and the doors that connect to it. Identify known underground utilities or other property features without attempting to locate or disturb them yourself. Discuss what additional site evaluation is needed. Our deck and fence service can help organize the project conversation around the actual property, including access for materials and the relationship between stairs and yard circulation.
Compare complete material systems
Walking surfaces are one choice within a larger assembly. Ask how the proposed materials relate to framing, rails, stairs, trim and manufacturer requirements. Consider maintenance, appearance, sun exposure and the products' care instructions. A finish that looks appealing in a showroom may feel different in the light and surroundings of your home. Request samples where practical and compare the complete scope, rather than only board pricing. Determine how visible edges, transitions and the area below the deck will be addressed in the final plan.
Resolve approvals and construction access
Local project requirements and association guidance depend on the exact address and proposed work. Establish who will confirm applicable requirements and how approved details will be reflected in the scope. This planning conversation is not a substitute for jurisdiction-specific advice. Discuss parking, delivery space, protection for landscaping and household entrances. Decide where outdoor furniture and other belongings will stay during the project. A realistic sequence also accounts for selected material availability and suitable outdoor conditions, with changes communicated through the agreed project contact.
Turn ideas into an assessment request
Bring a simple activity list, rough dimensions, property photos and any existing plans. Highlight features you consider essential and choices where you want guidance. Ask for a proposal that identifies design assumptions, included components and unresolved site questions. Related exterior carpentry may be worth discussing when the deck meets doors or existing trim. Call Master Handyman & Remodeling Services at (703) 843-1355 to discuss a new deck project for your Virginia, Maryland or Washington, DC home.